Reforma integral · Torremolinos · 2022 Full renovation · Torremolinos · 2022
La ideaThe idea
"Luz, orden y un toque de negro. Nada más." "Light, order and a touch of black. Nothing more." — Cliente, TorremolinosClient, Torremolinos
El proyectoThe project
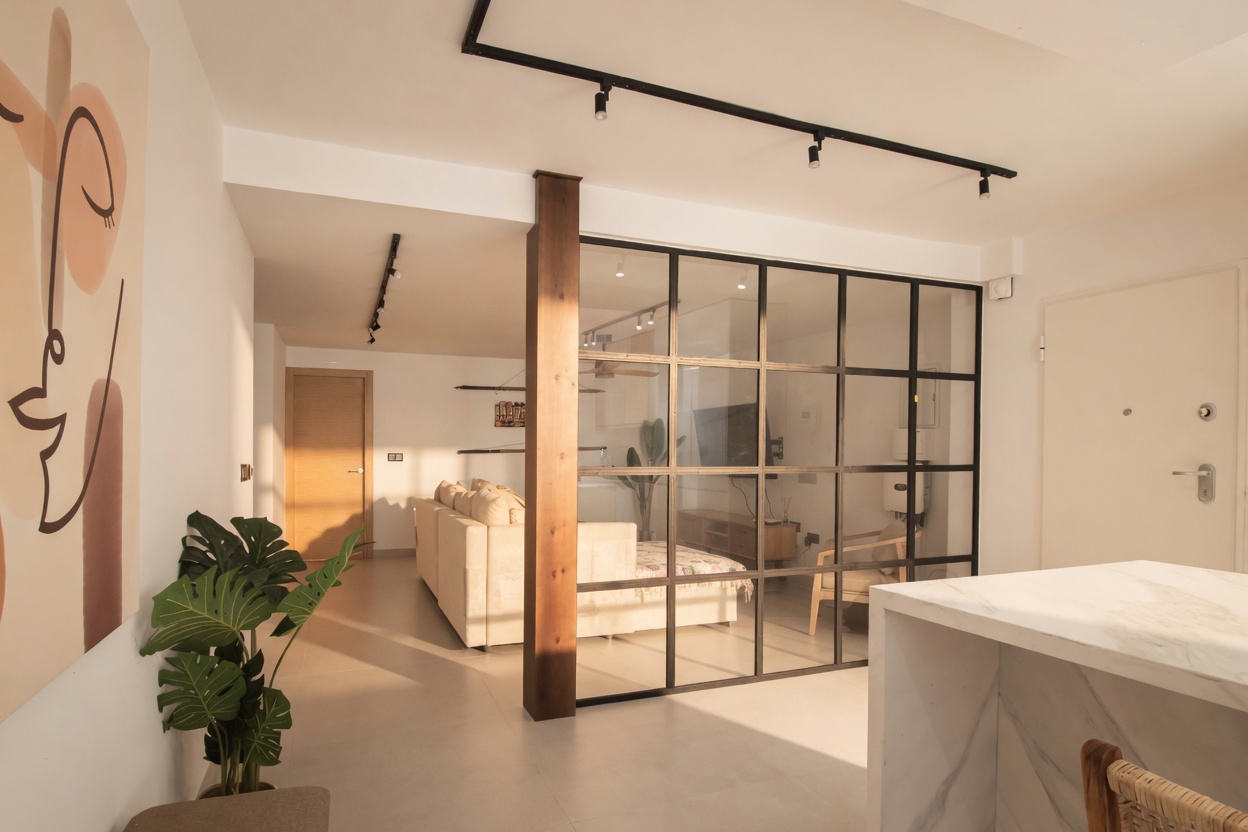
Una vivienda de 240 m² con 45 m² de terraza donde la prioridad era conseguir un espacio funcional, luminoso y ordenado. La redistribución del espacio maximizó la entrada de luz y estableció una estrategia estética clara: tonos neutros con el negro industrial como acento elegante. El resultado es un espacio atemporal, coherente y personalizado en cada detalle.
A 240 m² home with a 45 m² terrace where the priority was to achieve a functional, luminous and ordered space. The spatial reorganisation maximised natural light and established a clear aesthetic strategy: neutral tones with industrial black as an elegant accent. The result is a timeless space, coherent and personalised in every detail.
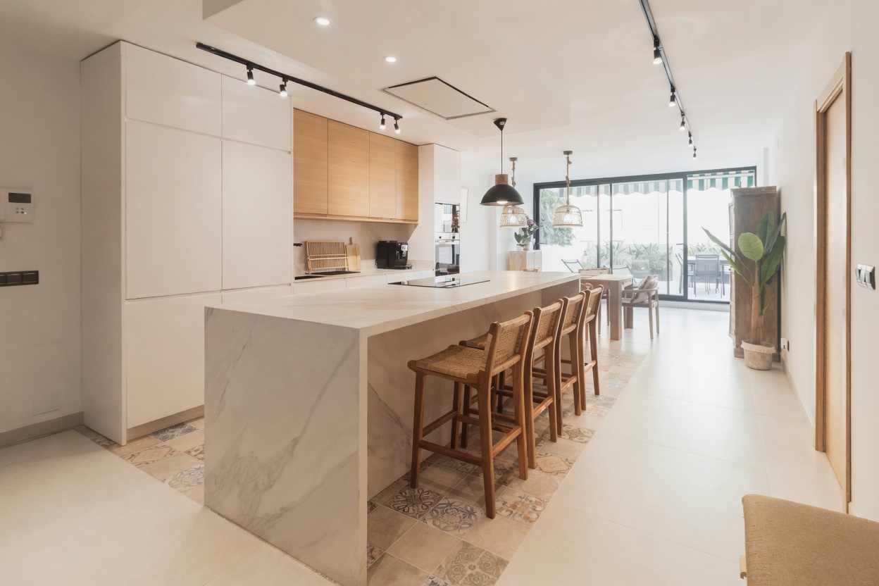
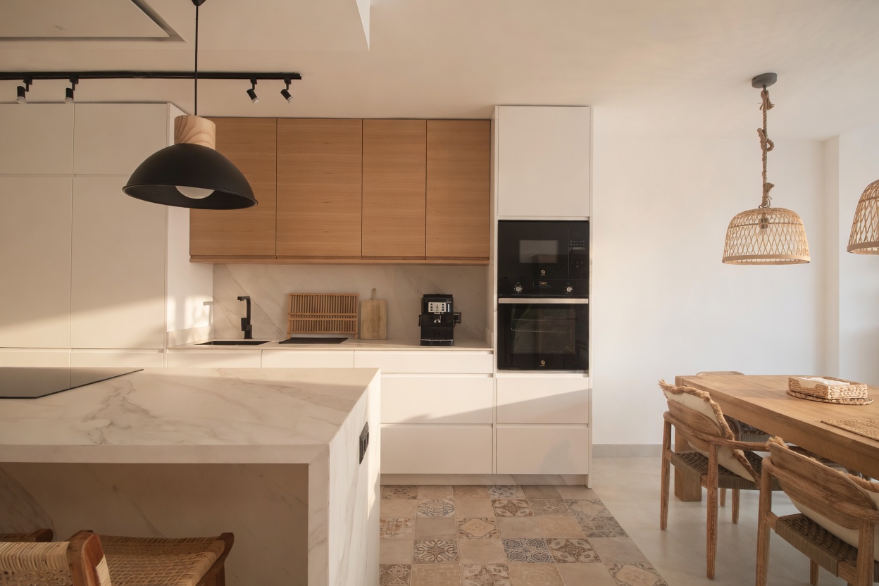
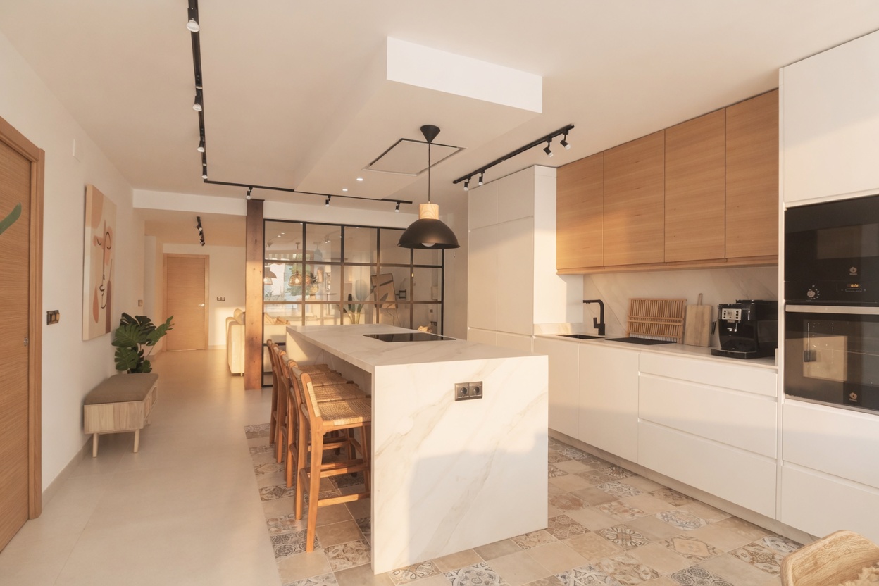
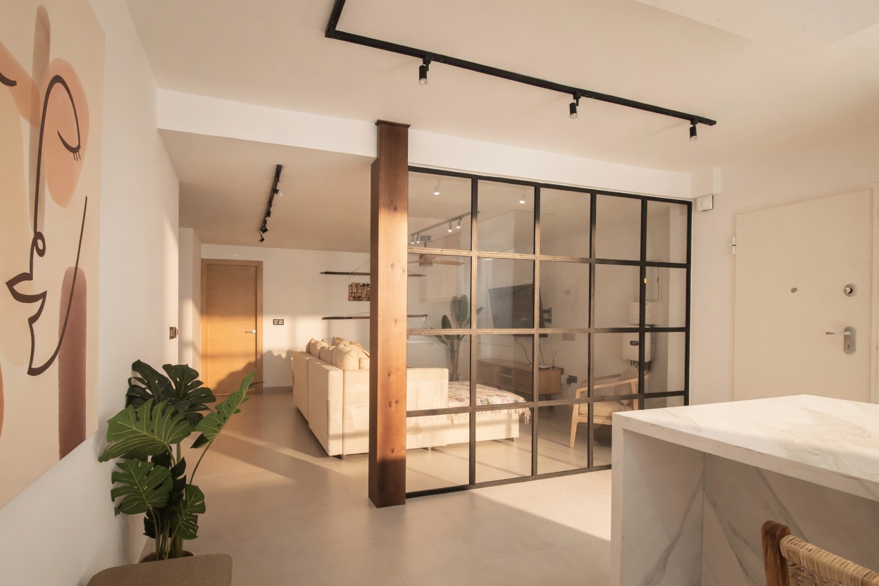
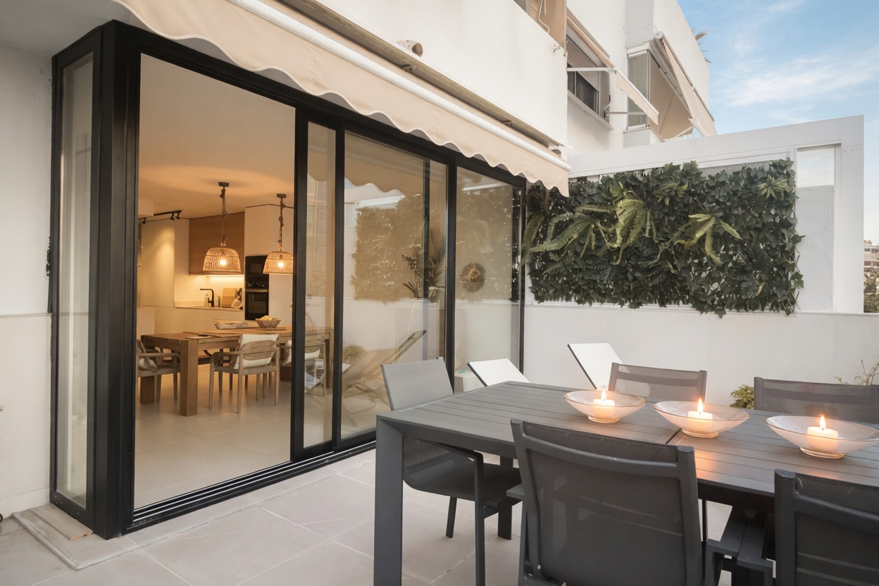
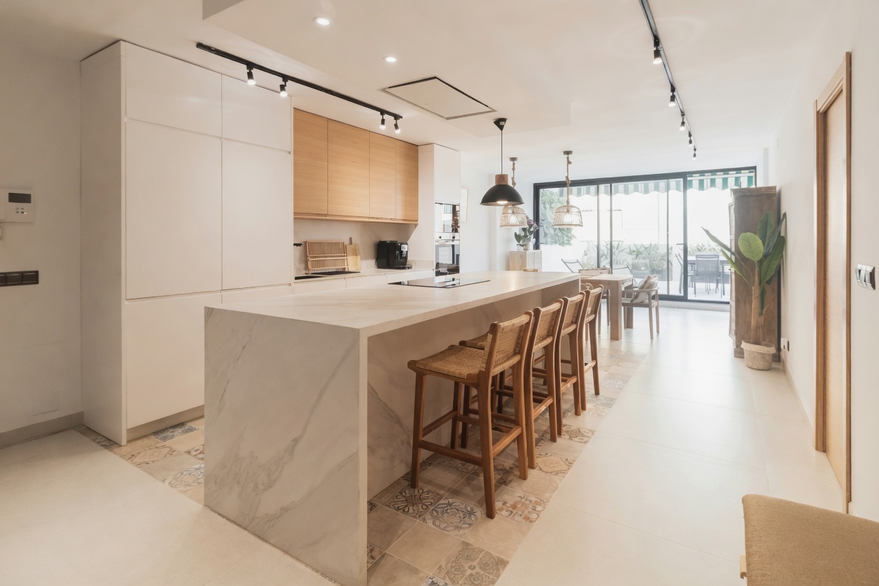
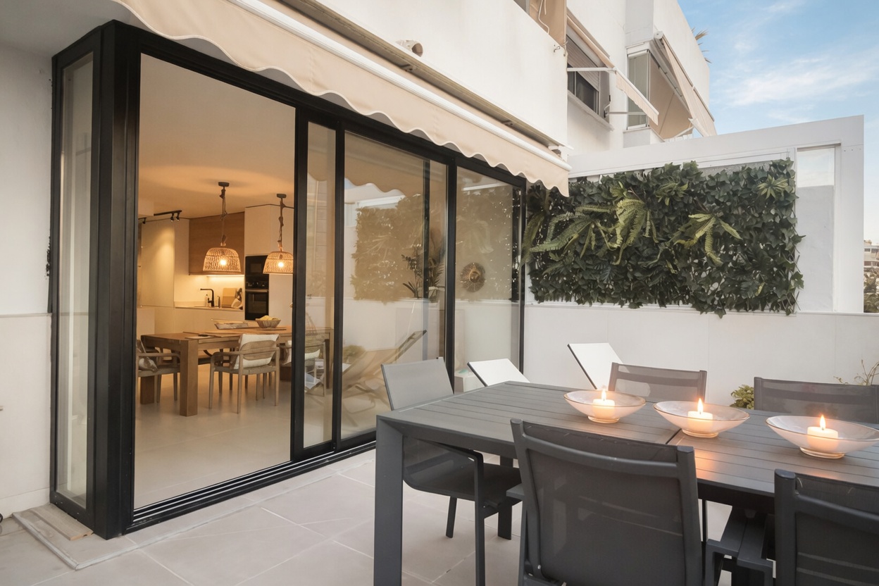
En el centro del proyecto encontramos su elemento vertebrador: una cocina con isla que articula y conecta todas las áreas. Hacia el interior, la zona multimedia queda en el espacio más recogido. Hacia el exterior, el comedor se abre a la terraza a través de un gran ventanal corredero que funde interior y exterior en un solo espacio.
At the heart of the project sits its defining element: a kitchen island that articulates and connects every area. Towards the interior, the multimedia zone occupies the most sheltered space. Towards the exterior, the dining room opens onto the terrace through a large sliding window that merges inside and outside into one continuous space.
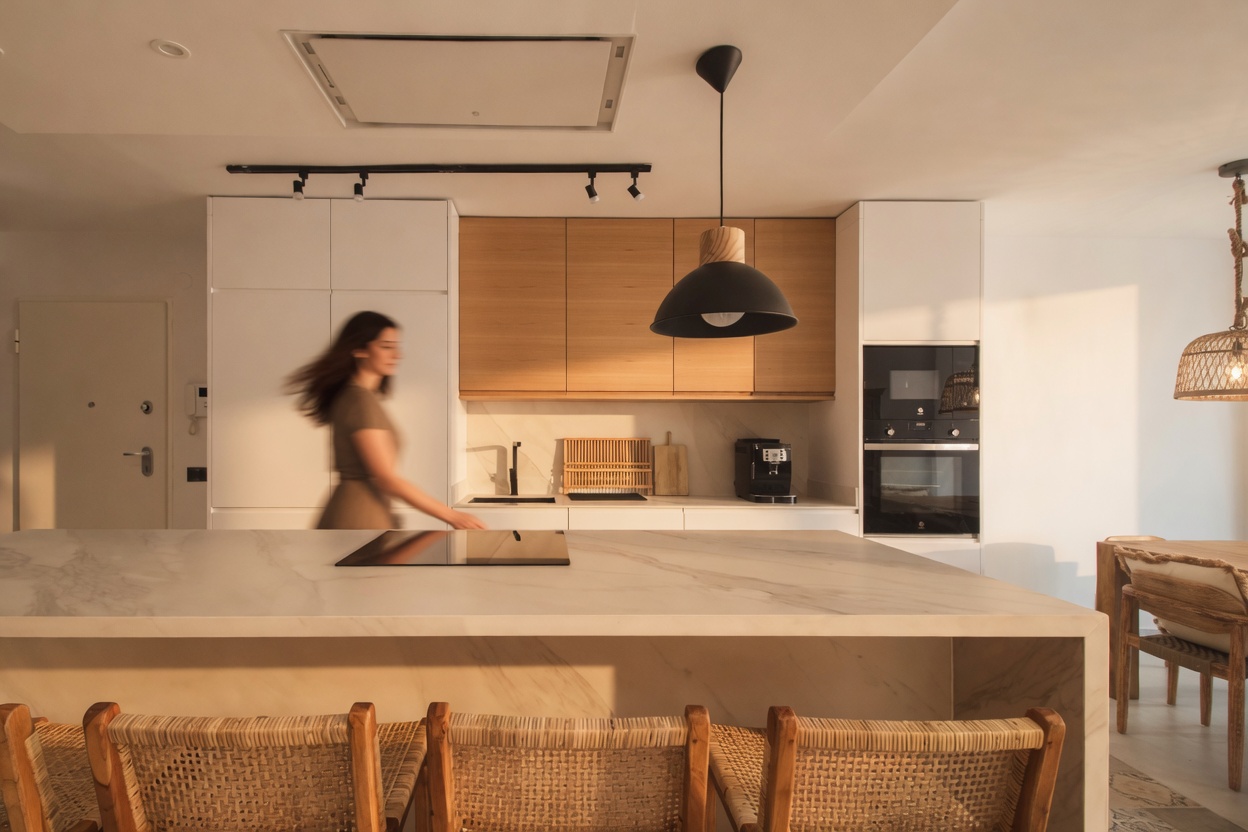
Cocina con isla · elemento vertebradorKitchen island · the defining element
Cocina · comedorKitchen · dining
Cocina · salónKitchen · living room
SalónLiving room
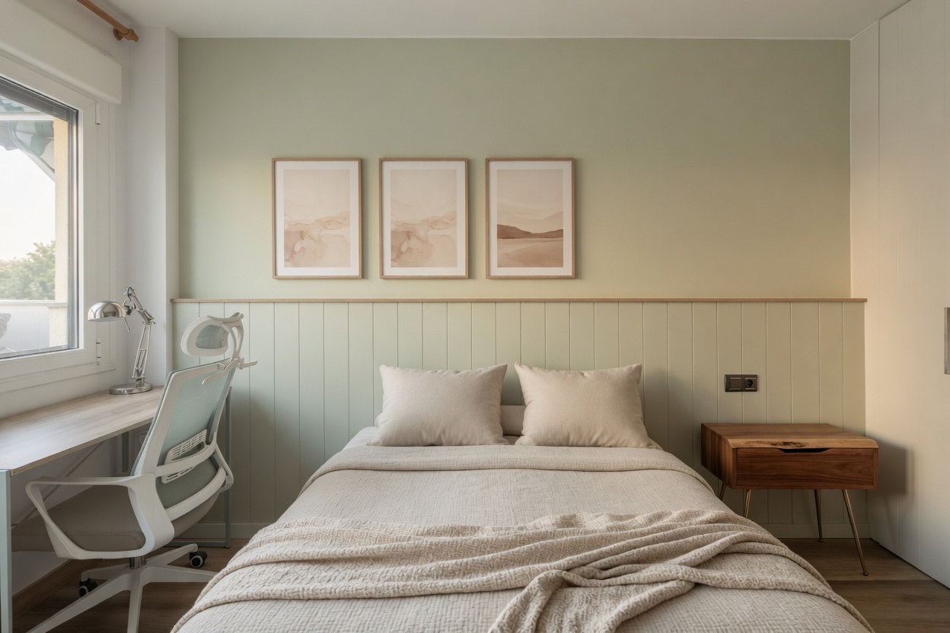
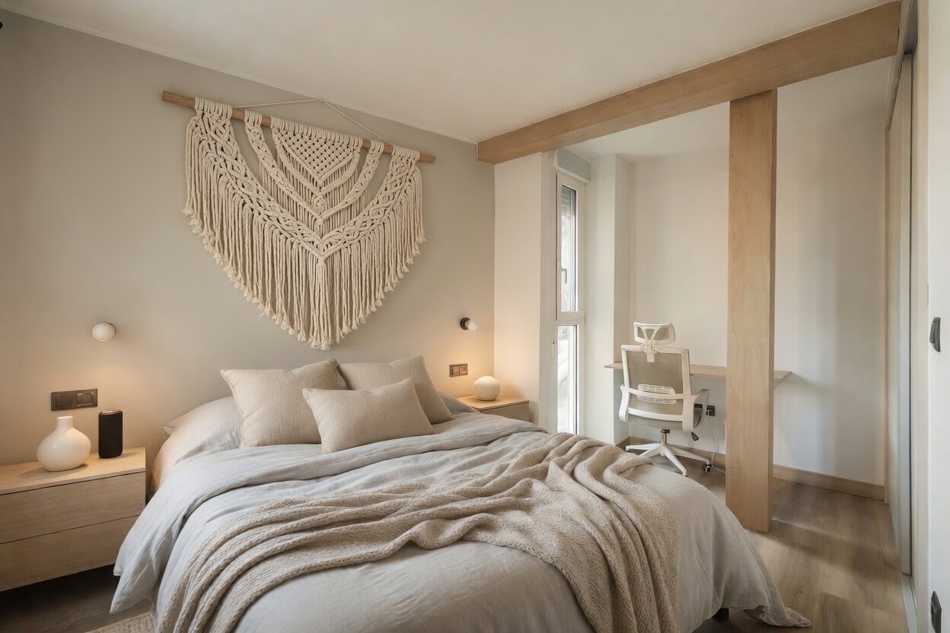
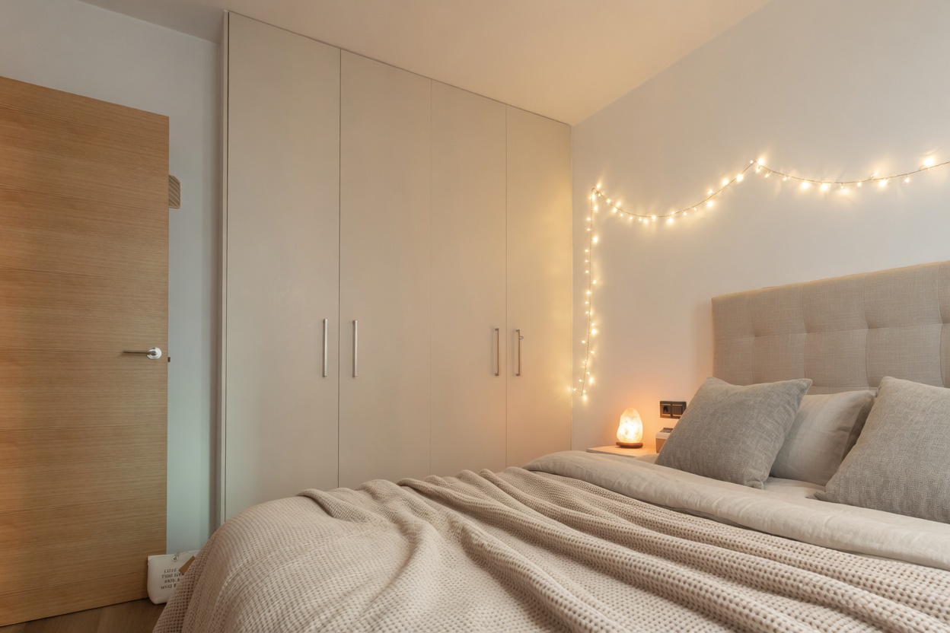
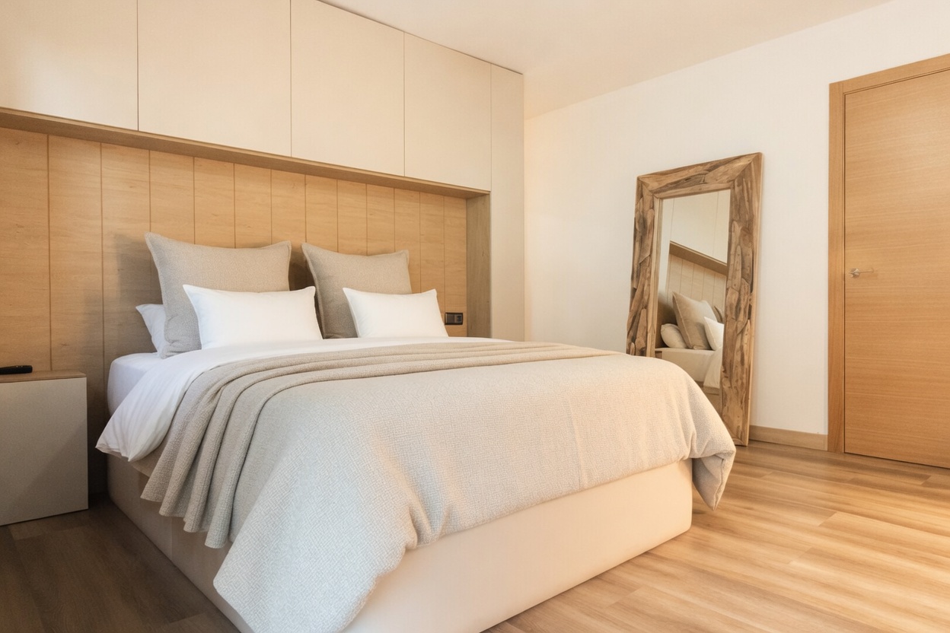
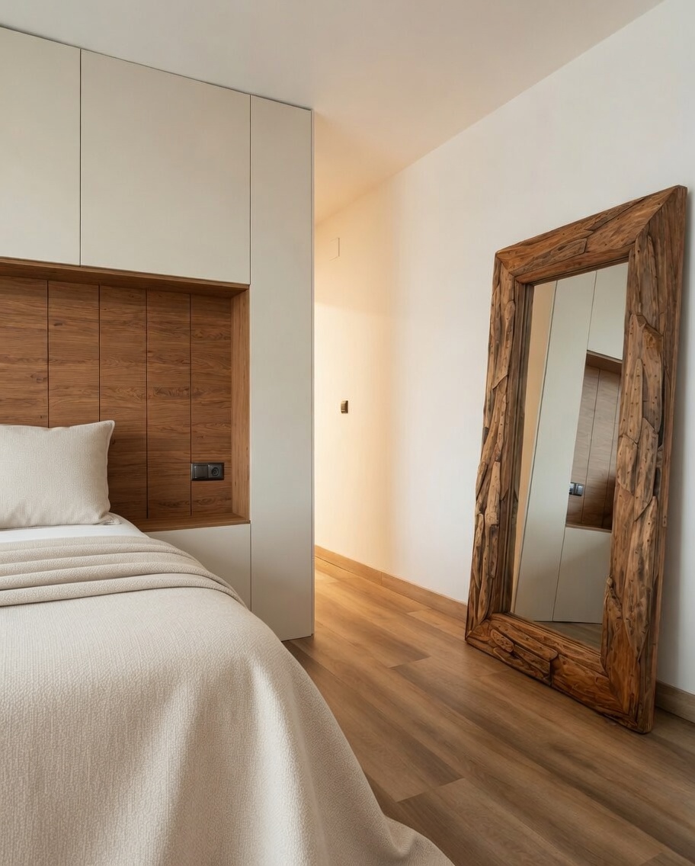
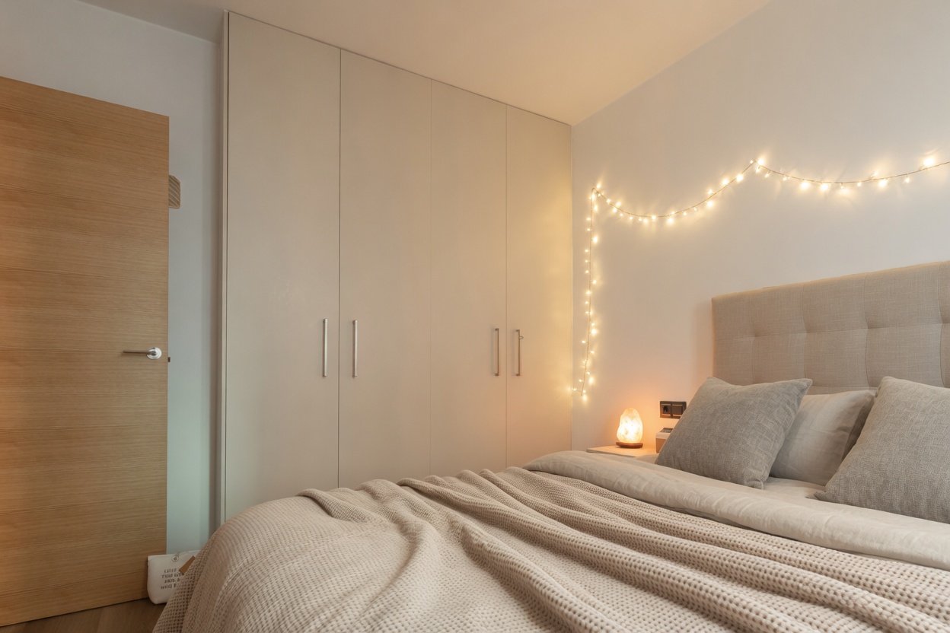
Dormitorio 1Bedroom 1
Dormitorio 2Bedroom 2
Dormitorio 3Bedroom 3
Dormitorio 4Bedroom 4
Dormitorio 4 · detalleBedroom 4 · detail
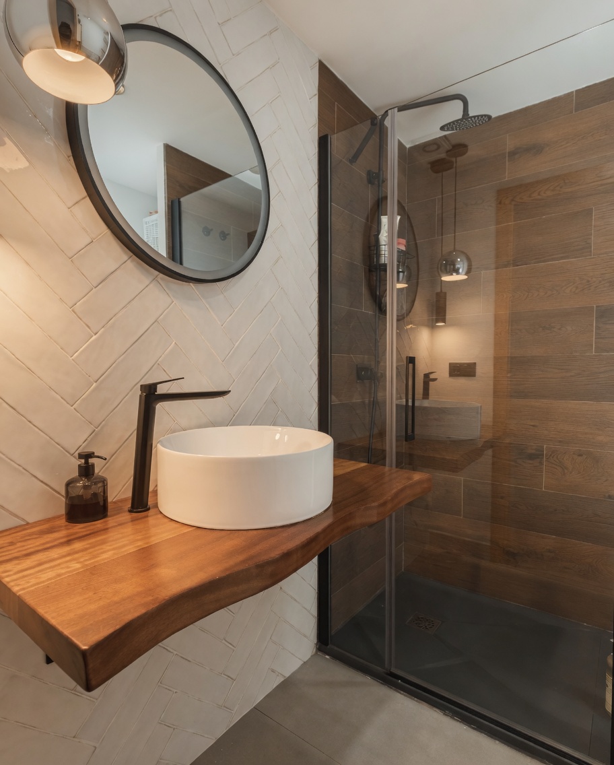
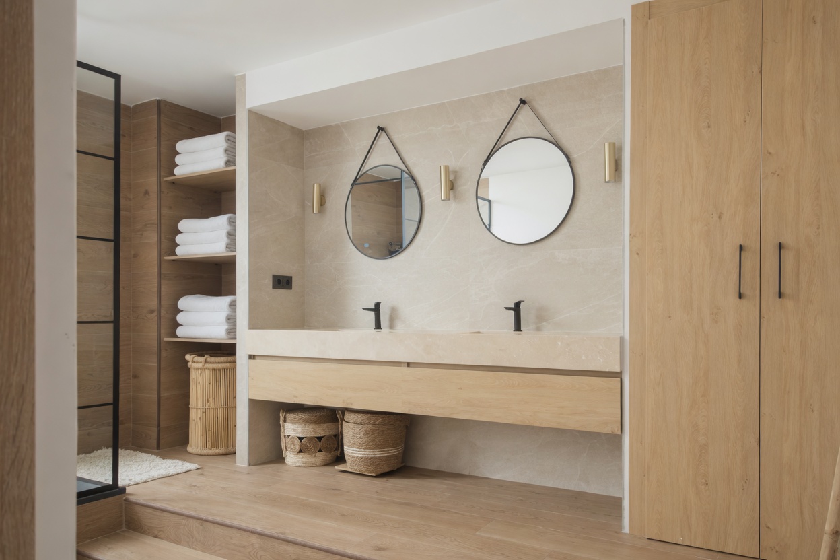
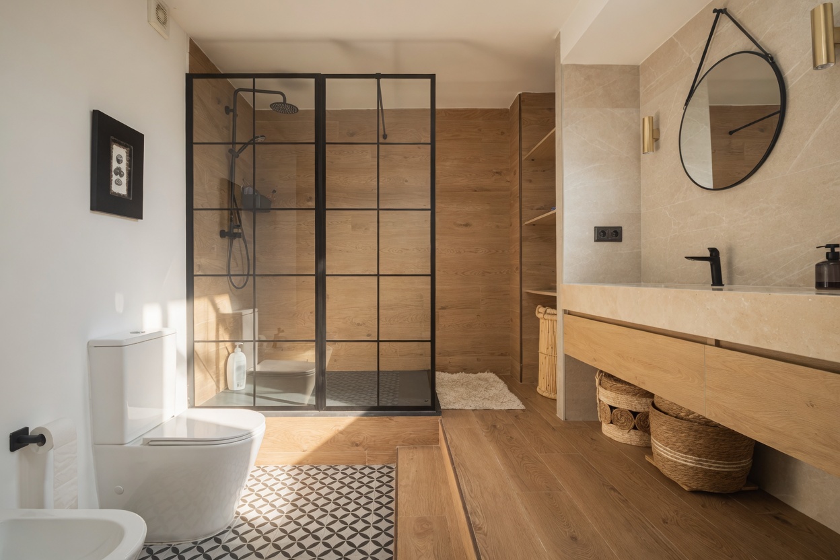
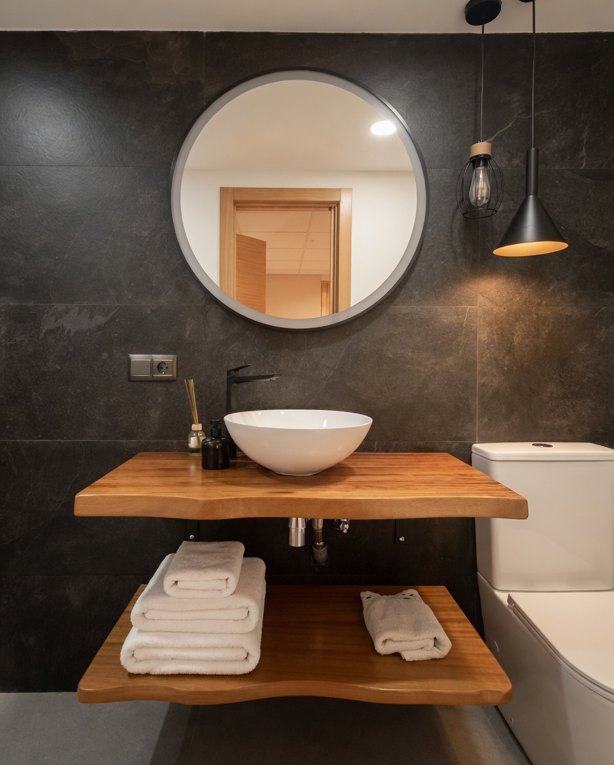
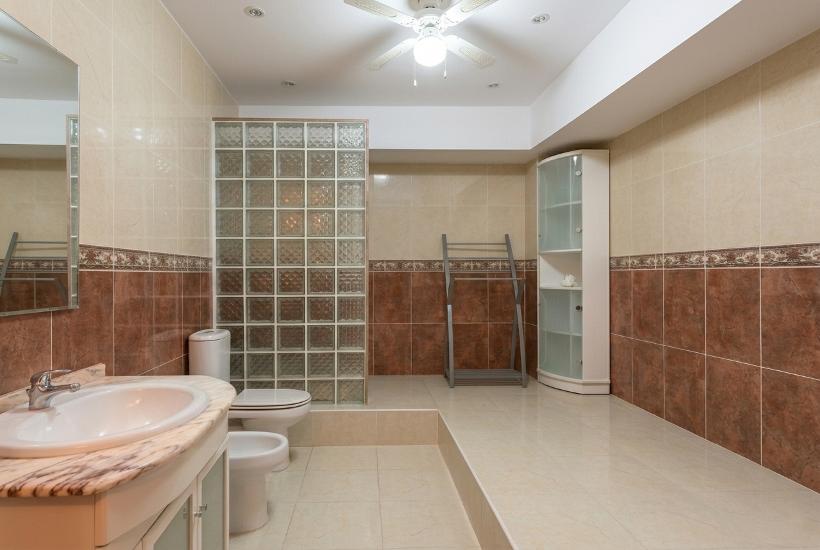
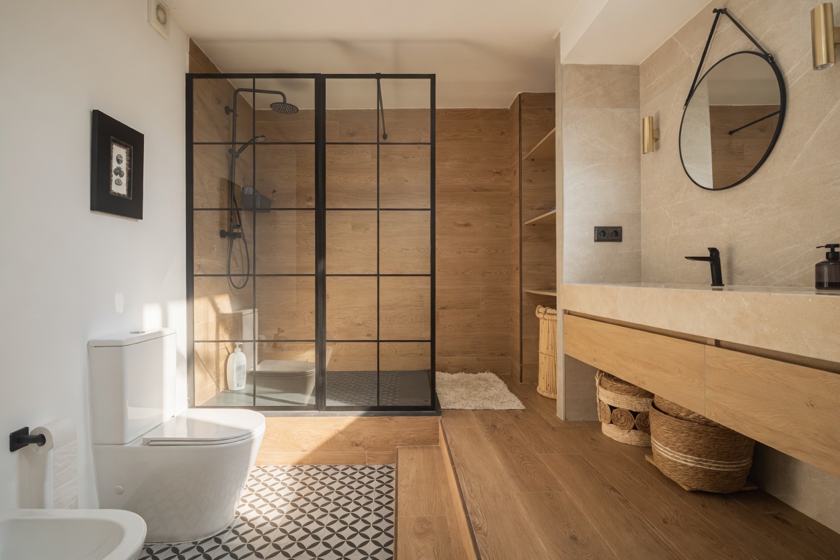
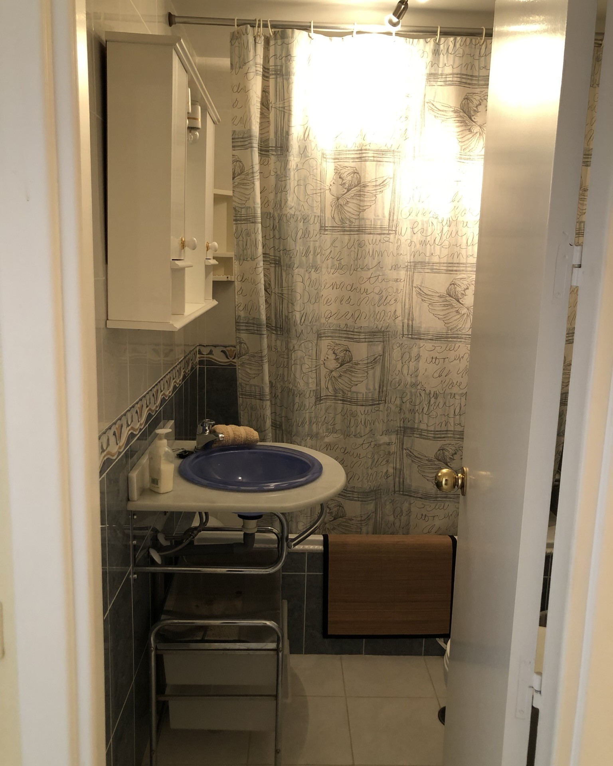
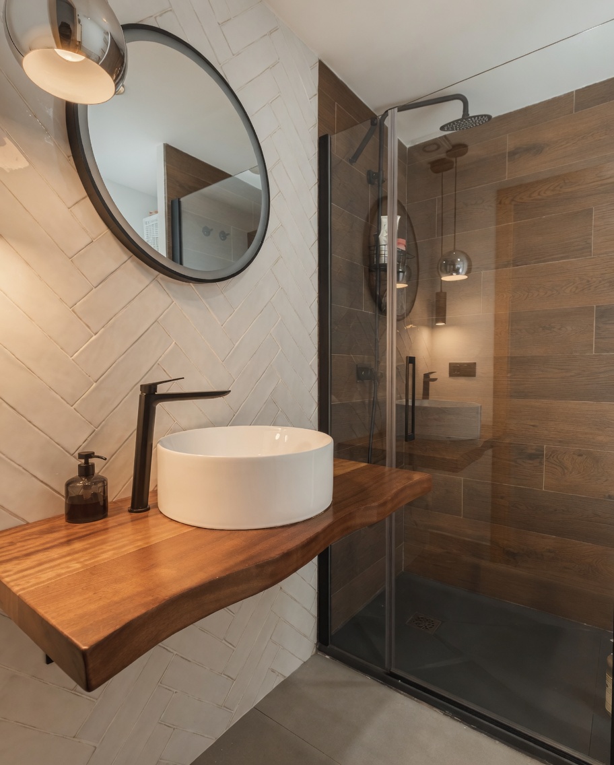
Baño 2Bathroom 2
Baño 1Bathroom 1
Baño 3Bathroom 3
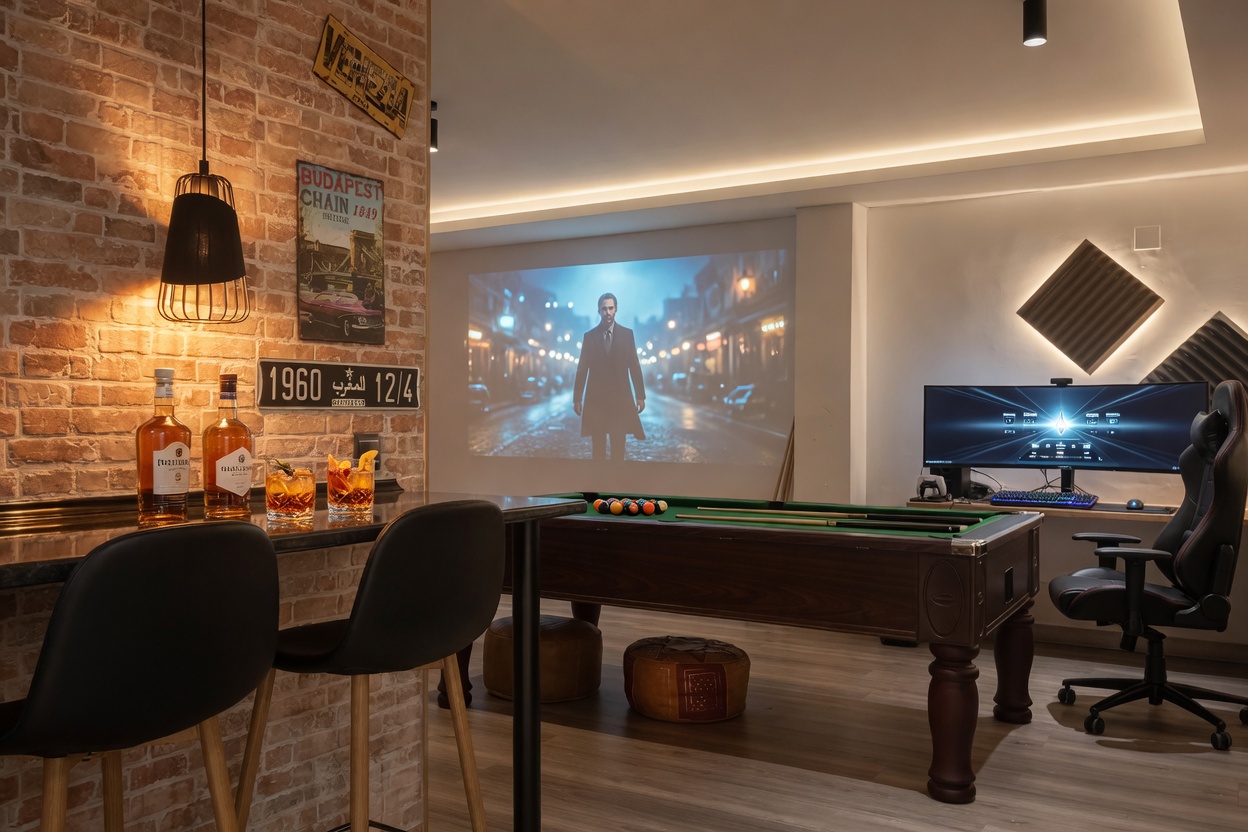
Sala de juegosGames room
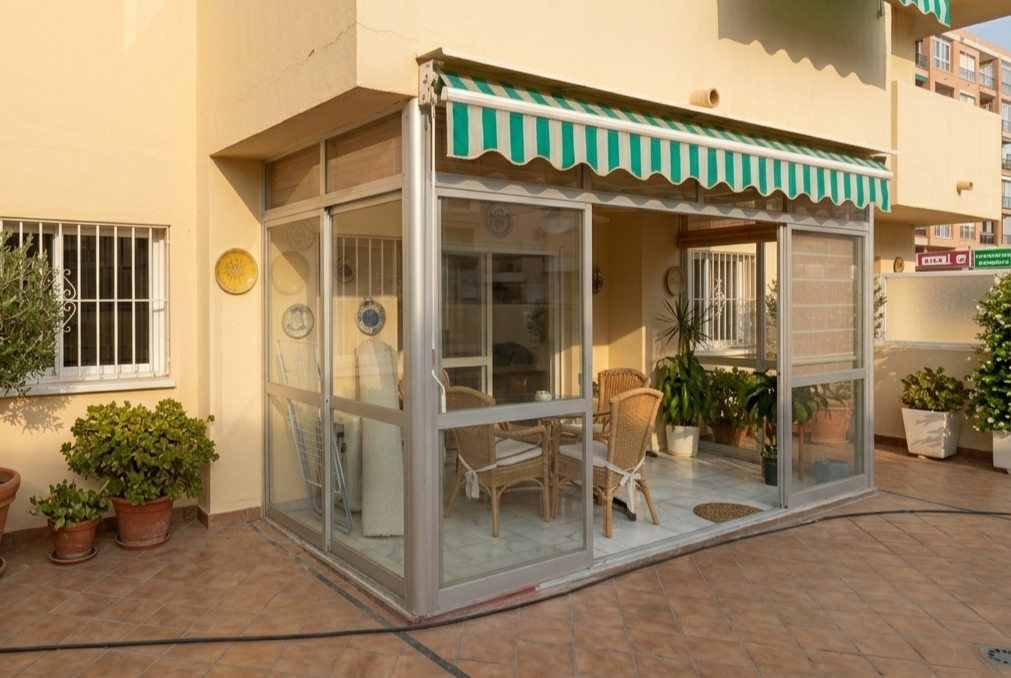
Terraza · 45 m²Terrace · 45 m²
La materia del proyectoProject materials
Tonos neutrosNeutral tones
Blancos, cremas y beiges conforman la base del espacio. Una paleta atemporal que amplía visualmente cada estancia y garantiza coherencia en toda la vivienda.
Whites, creams and beiges form the base of the space. A timeless palette that visually expands every room and ensures coherence throughout the home.
Negro industrialIndustrial black
El negro aparece como acento elegante en herrajes, luminarias y detalles estructurales. Aporta carácter y tensión visual sin romper la serenidad del conjunto.
Black appears as an elegant accent in hardware, lighting and structural details. It adds character and visual tension without breaking the serenity of the whole.
Luz naturalNatural light
La redistribución del espacio y el gran ventanal corredero hacia la terraza convierten la luz en el material principal del proyecto. Todo fluye alrededor de ella.
The spatial reorganisation and the large sliding window onto the terrace make light the project's primary material. Everything flows around it.
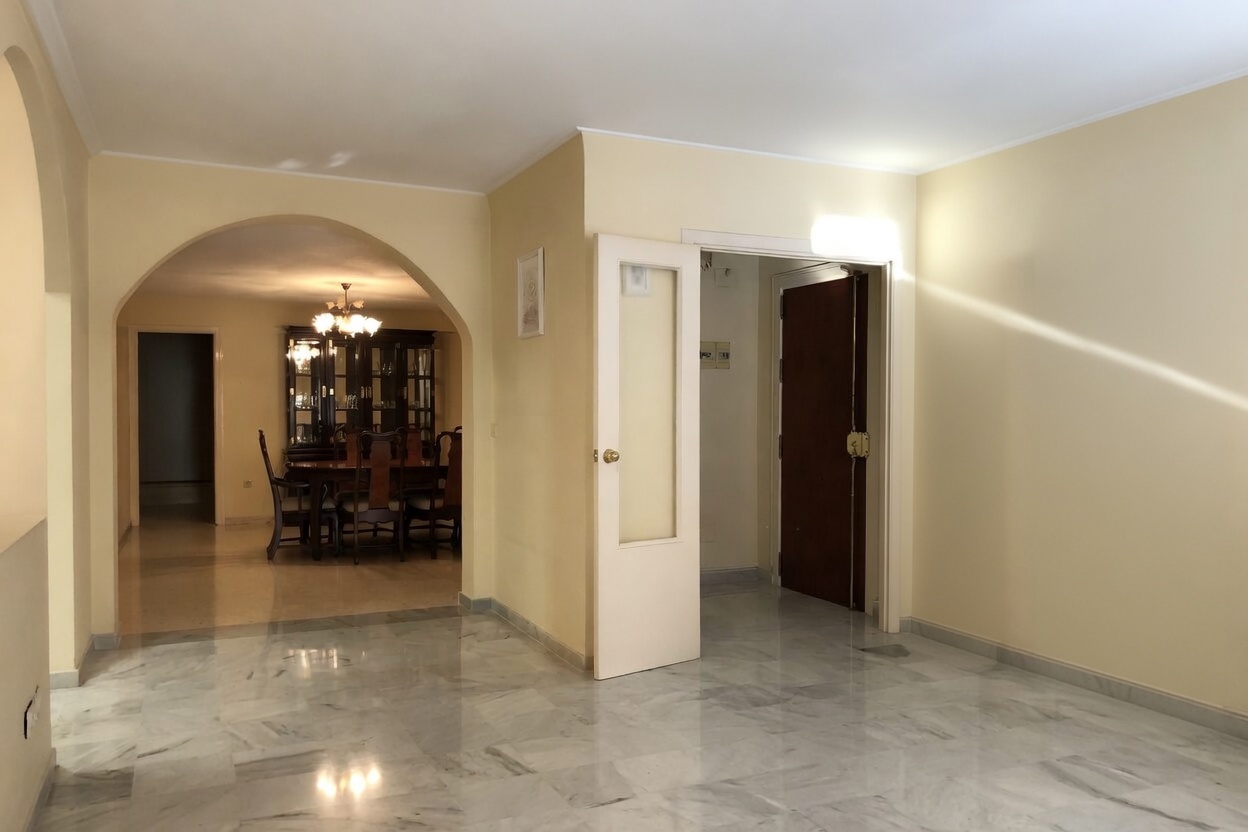
TransformaciónTransformation
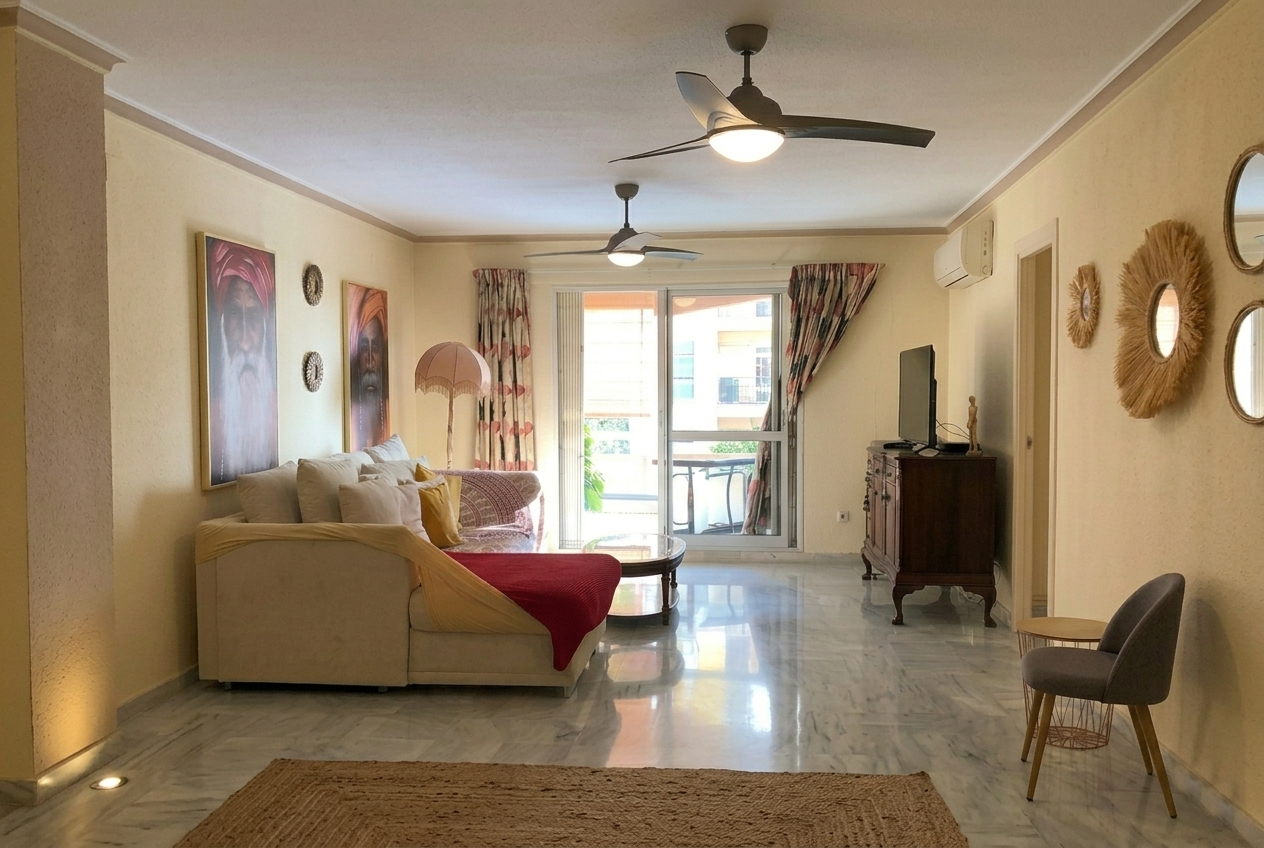
SalónLiving room
Salón · vista 2Living room · view 2
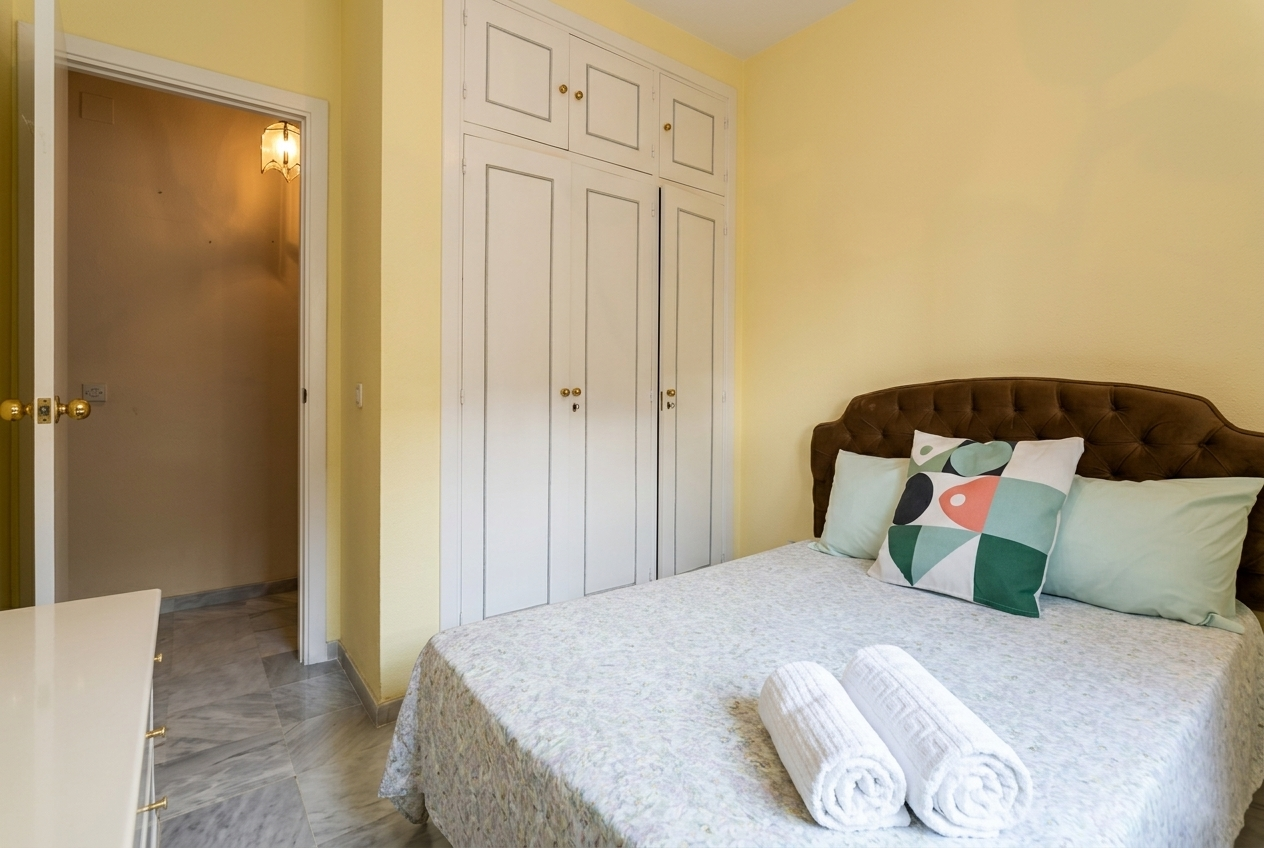
Dormitorio 2Bedroom 2
Baño 1Bathroom 1
Baño 2Bathroom 2
TerrazaTerrace